
Ordino Prestige
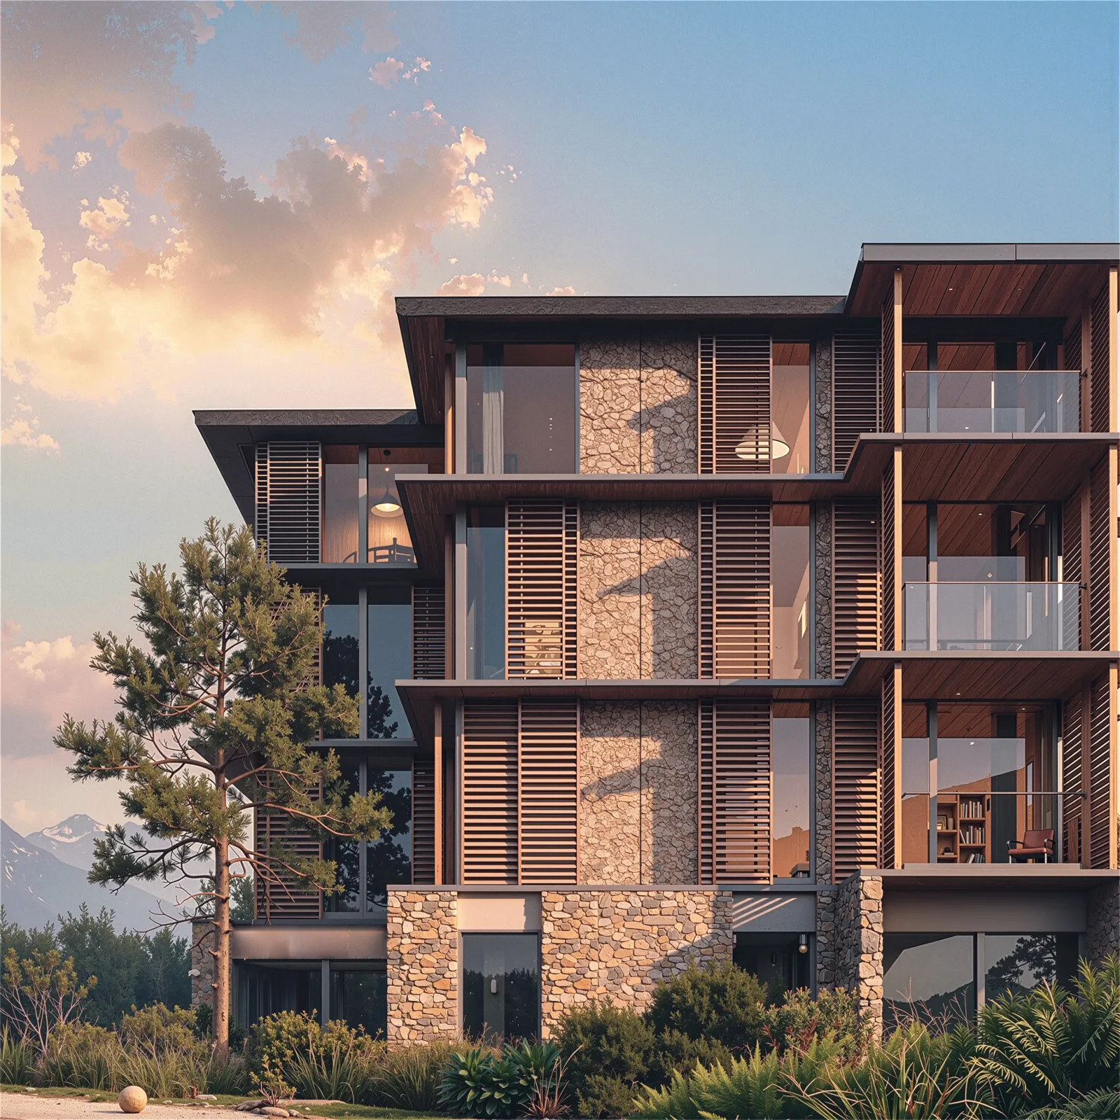
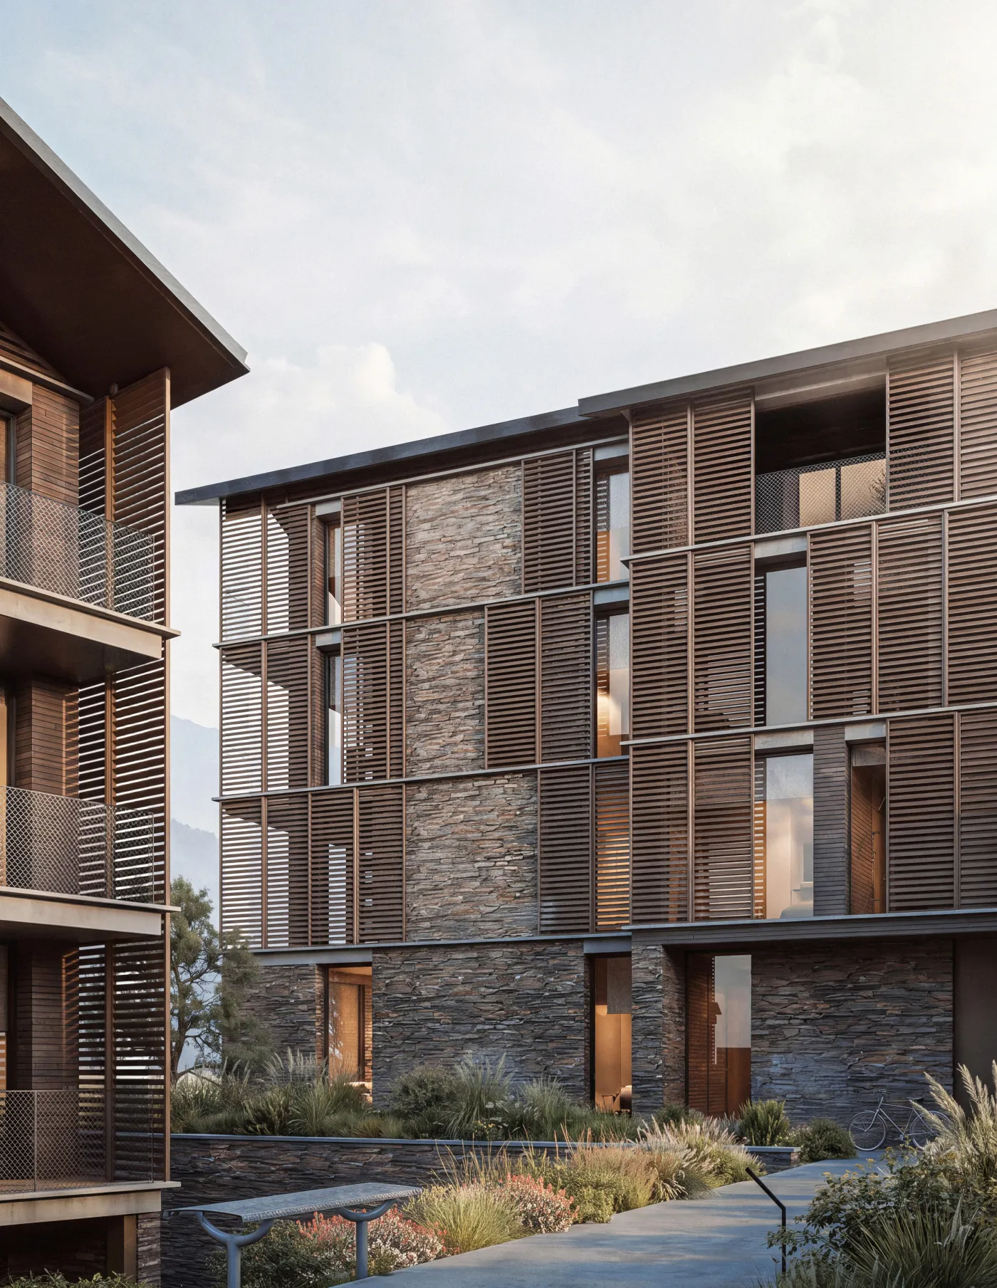
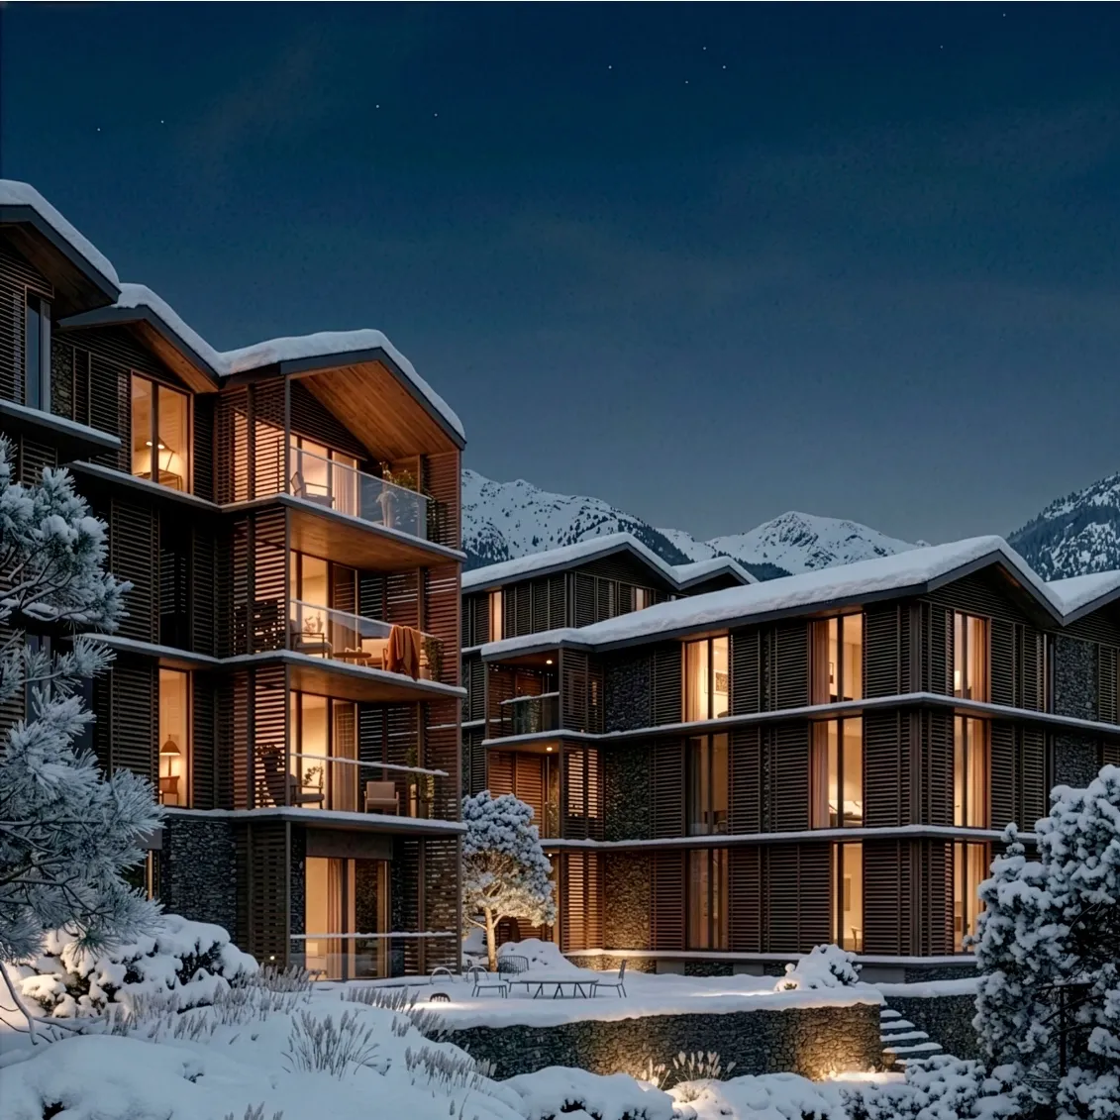
37 homes across three stone-and-timber buildings, terraced above Ordino on the Coll d'Ordino.
- Project value
- €32M
- Number of units
- 37 homes
- Total area
- 8,161 m² built
- Est. completion
- 2028
About this project
Project Overview
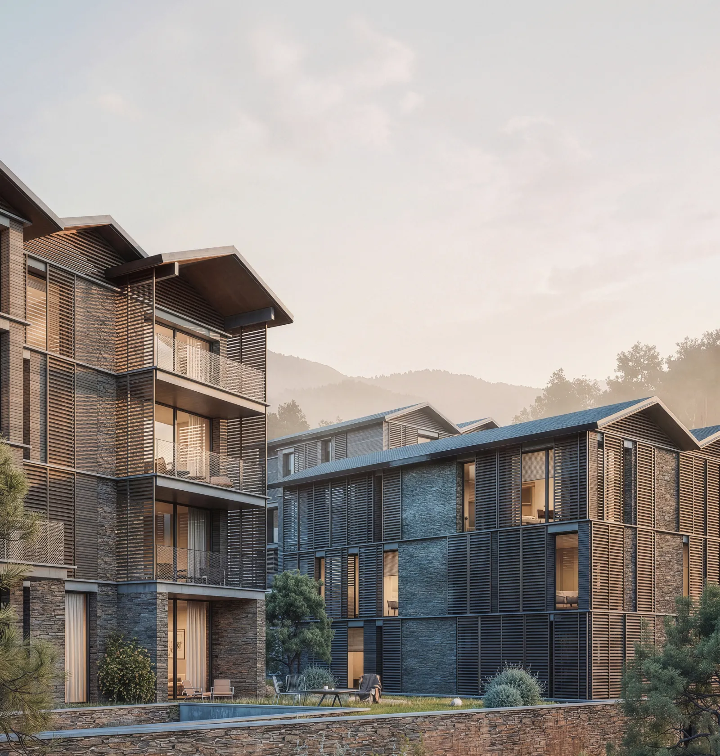
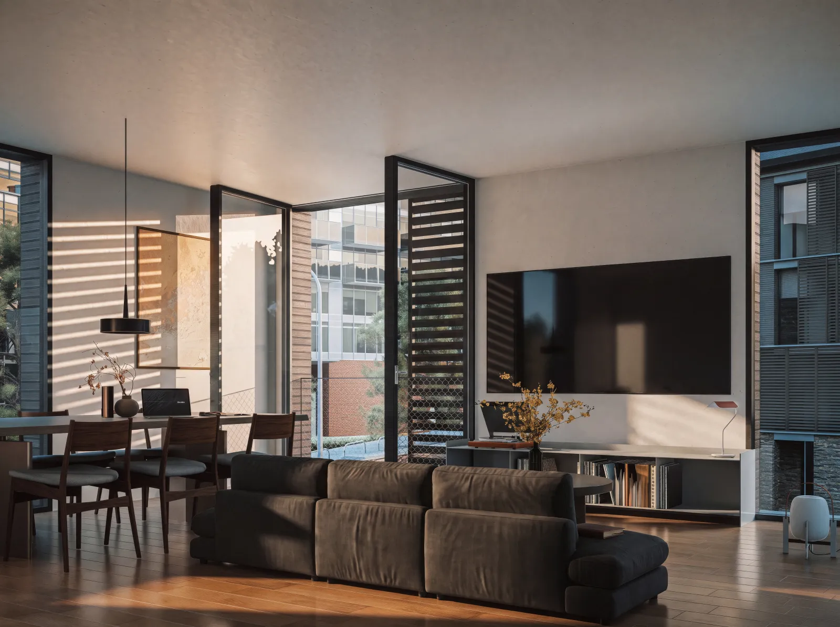
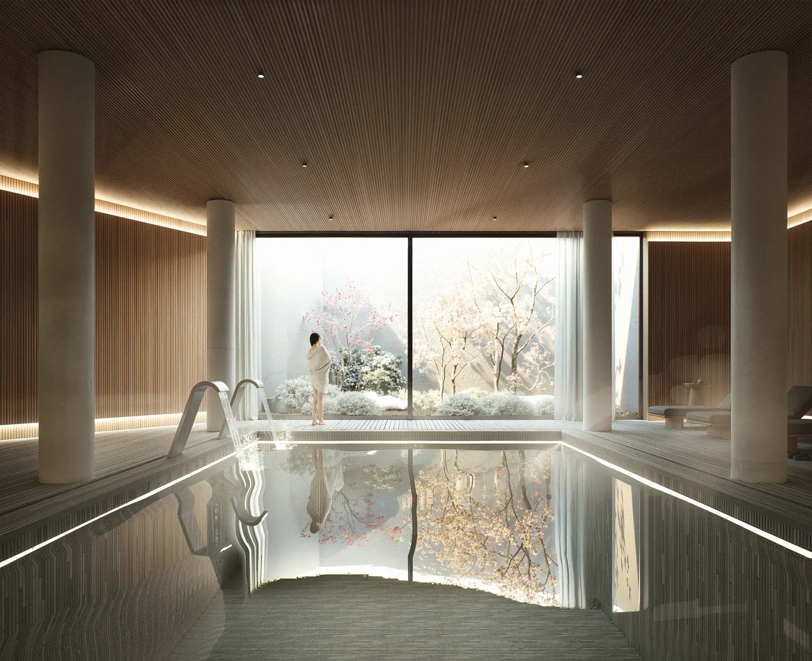
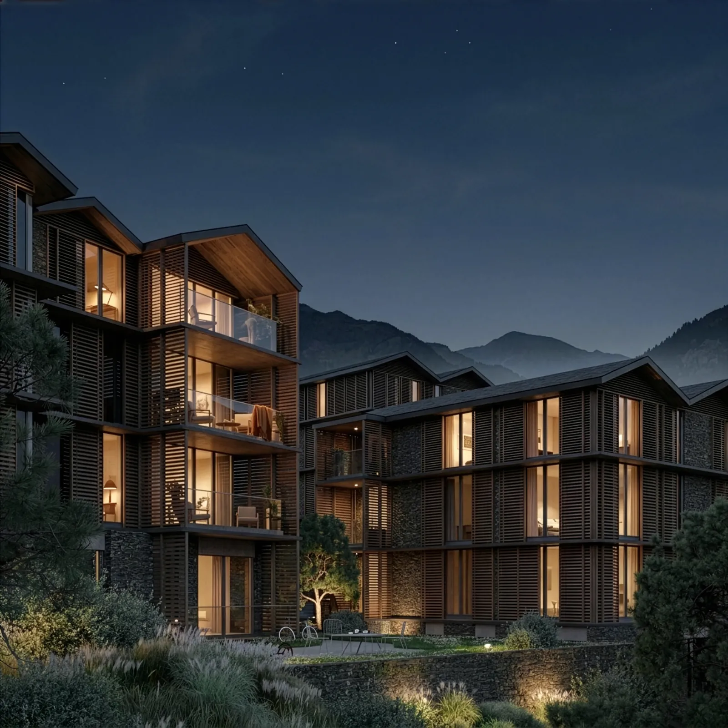
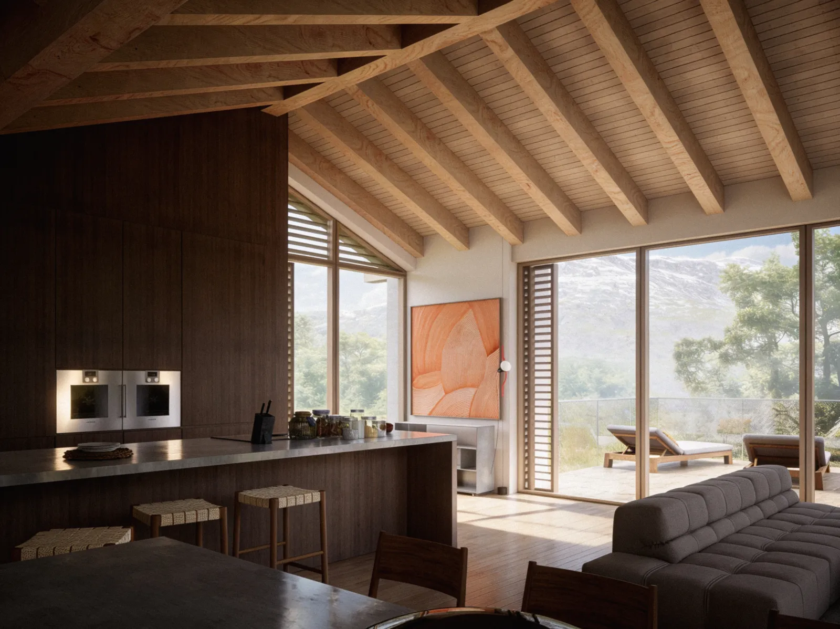
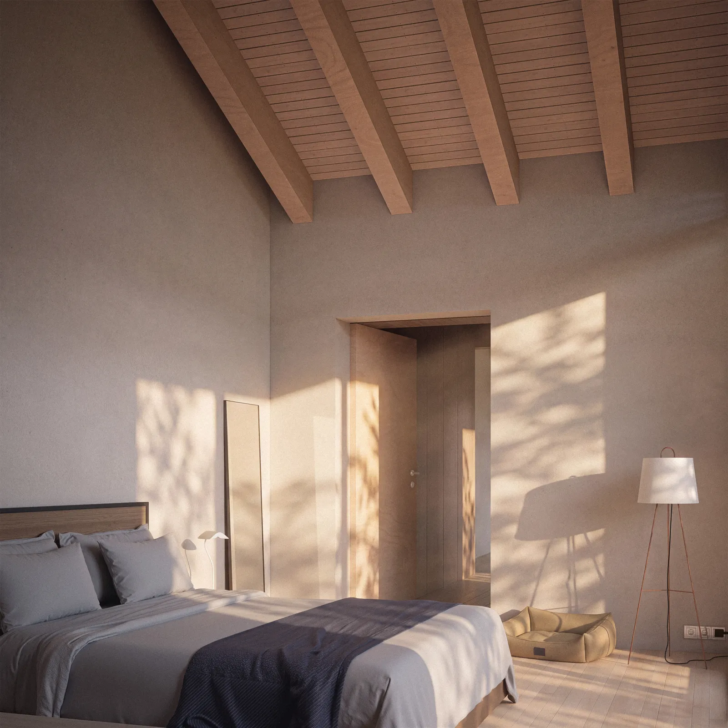
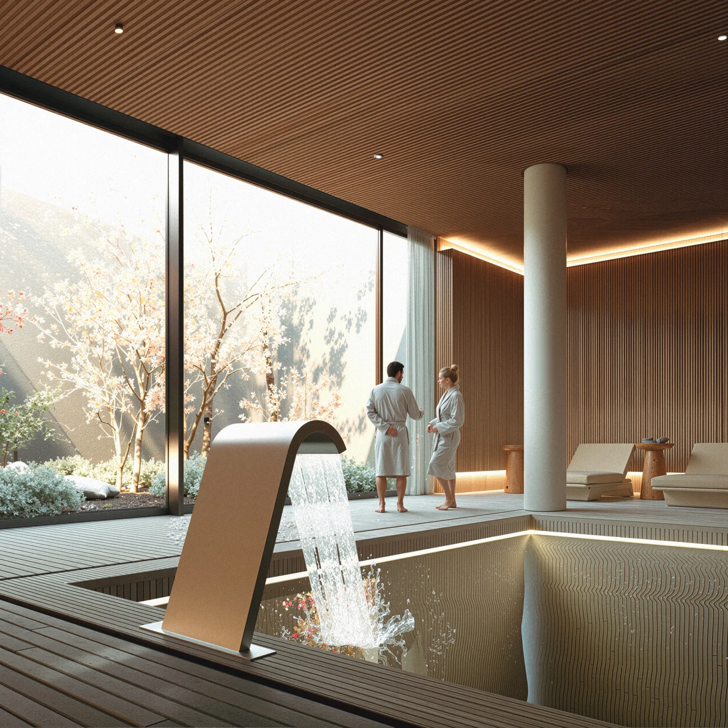
Ordino Prestige is a limited collection of 37 homes in three low-rise buildings (Aire, Brisa and Calma), set around a private community garden on the Coll d'Ordino at about 1,300 m, a short walk from the village centre and 8 km from Andorra la Vella. Designed by DATA Arquitectes in natural stone and timber, the homes range from 2 to 4 bedrooms, with garden terraces on the ground floor and corner balconies above. Two shared basement levels hold 76 parking spaces, 37 storage rooms and the Club Ordino Prestige amenities: a spa with indoor pool, a gym and a meeting and work room.
Why invest
The Investment Case
Ordino is Andorra's most supply-constrained parish, and new planning rules limit most zones to two storeys, which makes a well-located new development of this scale hard to replicate. Early Bird pre-sales opened in September 2026 at €7,750 per m² built, below the €35.8M independent valuation of August 2026, and five homes are already sold or reserved. The project is delivered by an established Andorran team, with construction by Construccions Pujal.
Key features
Project Highlights
- 37 homes in three buildings (Aire, Brisa, Calma) around a private community garden
- 2-, 3- and 4-bedroom homes; Early Bird prices from €443,998
- Club Ordino Prestige: spa with indoor pool, gym and meeting and work room
- 76 underground parking spaces and 37 storage rooms, sold separately
- About 1,300 m on the Coll d'Ordino, in a UNESCO Biosphere Reserve parish
- Stone and timber architecture by DATA Arquitectes, triple glazing and aerothermal underfloor heating
Timeline
Development Milestones
Administrative closing & technical contracting
Q3 2026Early Bird pre-sales
Q3–Q4 2026Building licence (three parcel licences)
Autumn 2026Construction start
Jan 2027Structure, façades & finishes
2027–2028Handover & deeds
2028Delivery team
Project Partners
The companies we have partnered with to design, build and deliver this development.




Dates and figures are indicative and may change as the project progresses. Images are illustrative and non-contractual; shared-space renders are conceptual. Promoted by VG Equity Partners, S.L.